Leave a Message

Thank you for your message. We will be in touch with you shortly.

Browse Properties
5900 Pine Branch Drive
SEE ALL PHOTOS
5900 Pine Branch Drive
Listing courtesy of SOUTHERN EXPOSURE REALTY GROUP INC.
For Sale

5900 Pine Branch Drive

5900 Pine Branch Drive, Greensboro, NC 27405

$340,000
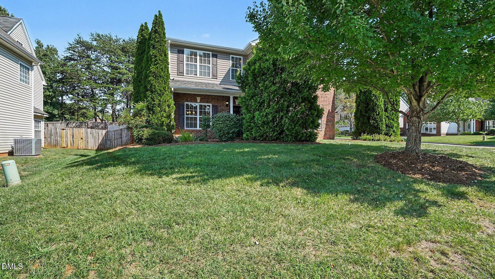
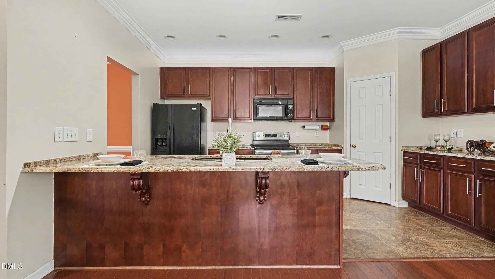
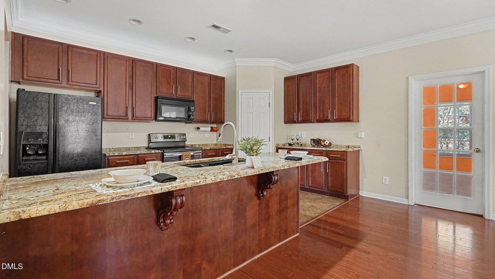
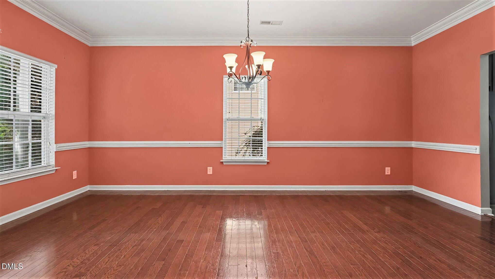
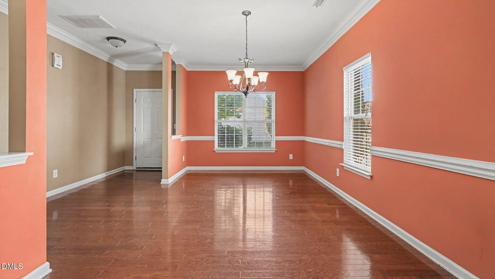
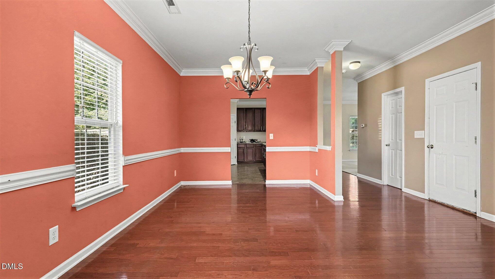
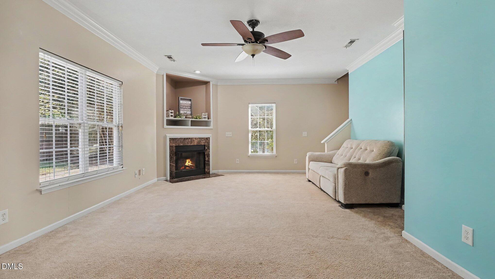
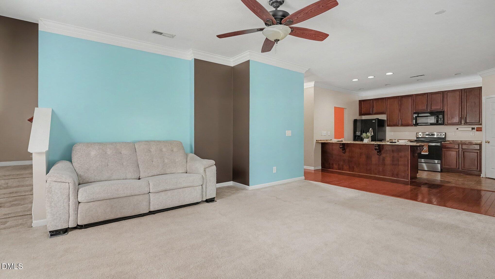
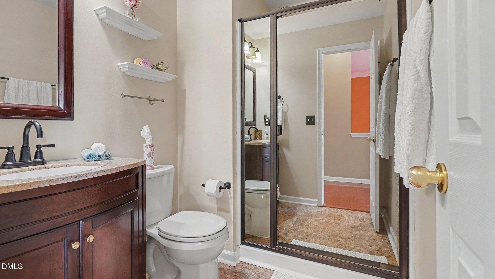
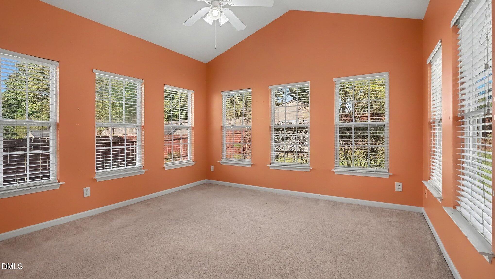
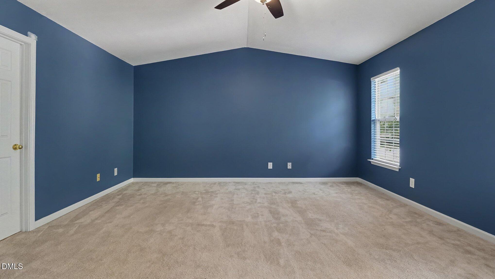
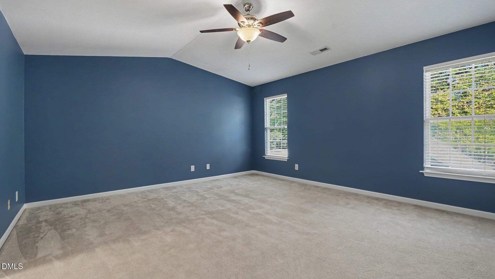
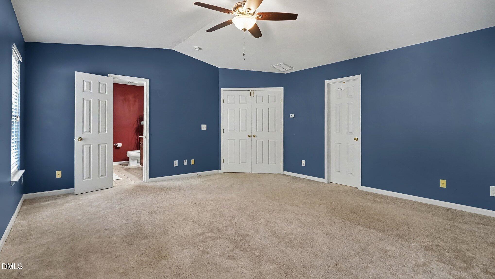
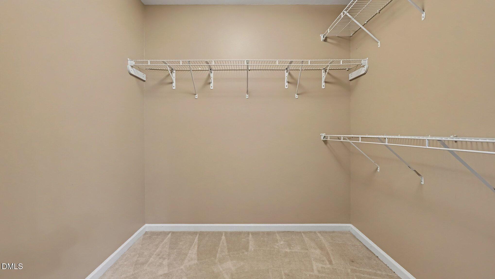
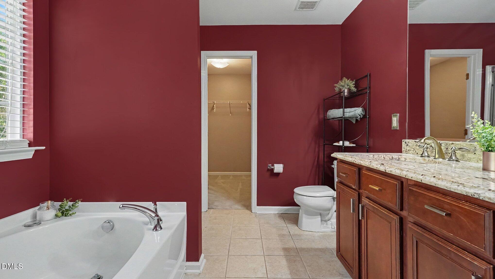
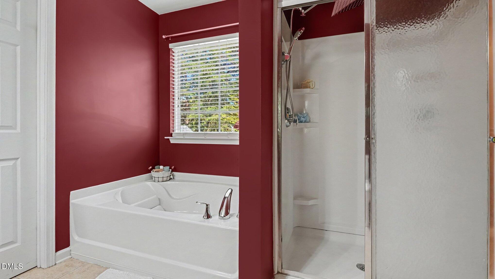
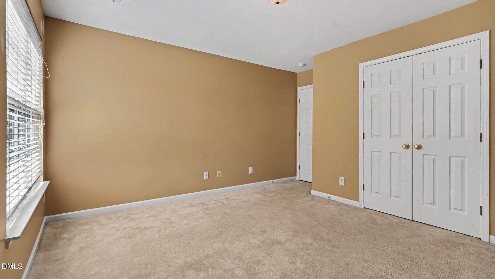
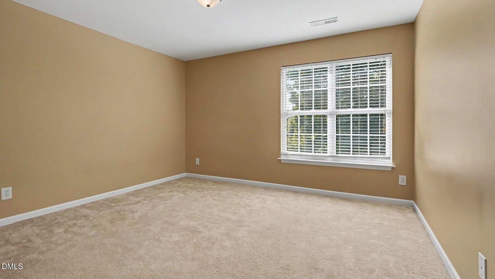
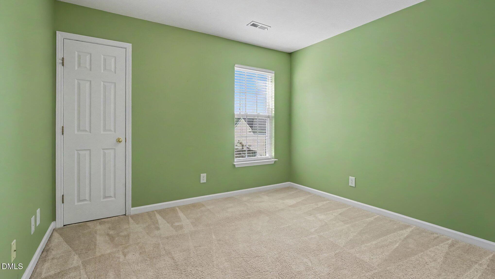
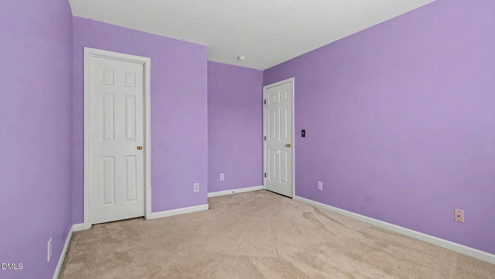
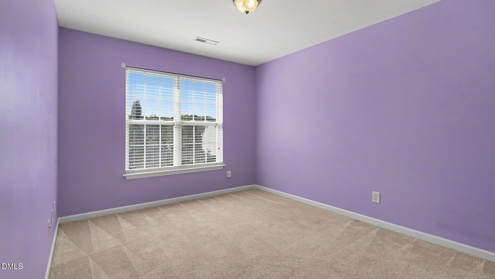
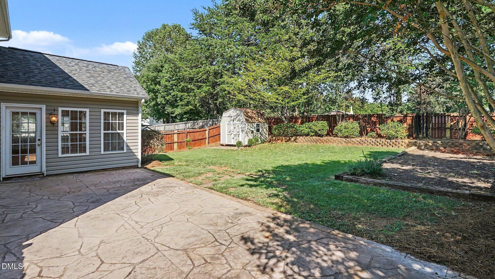
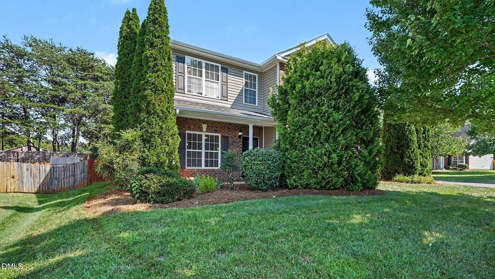
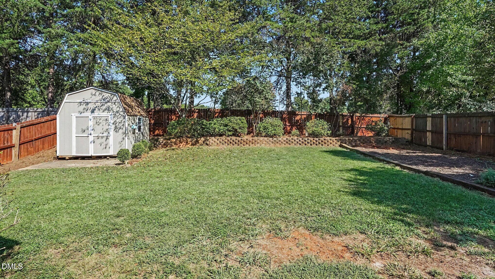
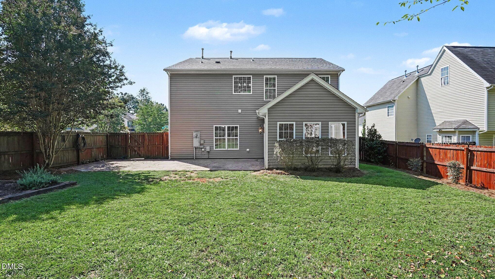
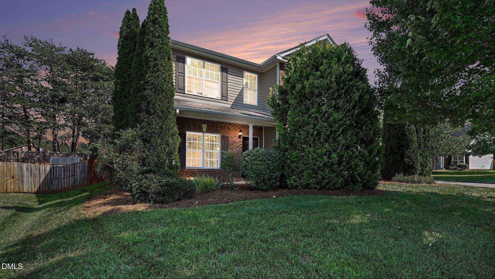
Welcome to your absolute dream home! Nestled in the heart of a highly sought-after, beautifully established neighborhood, this stunning two-story layout packs the perfect punch of classic charm and modern, vibrant living. With 4 spacious bedrooms and 3 full bathrooms, there is more than enough room for everyone to spread out, relax, and live their best life. Step inside to find bright, airy spaces that flow effortlessly into the ultimate bonus feature: a spectacular, sun-drenched sunroom! Whether you use it for your morning coffee, a thriving plant oasis, or the ultimate reading nook, this room is pure joy. But the excitement doesn't stop indoors. Open the back door to your own private paradise! The massive, fenced-in backyard is an entertainer's paradise, boasting a gorgeous patio perfect for weekend BBQs, a dedicated garden area ready for your green thumb, and a super convenient storage building to keep all your gear organized. This isn't just a house- it's the home that you have been waiting for! Sellers are leaving the refrigerator in the kitchen and the one in the garage as well as the washer & Dryer. They are also offering a $5000 concession for the buyer to use as needed and a Home Warranty with Old Republic Home Protection. The Gold Plan.

4
beds

3
baths

2,595.31 Sq.Ft. LIVING AREA

10,019 Sq.Ft. lot

Features & Amenities

Interior

  • total bedrooms4
  • Total bathrooms3
  • full bathrooms3
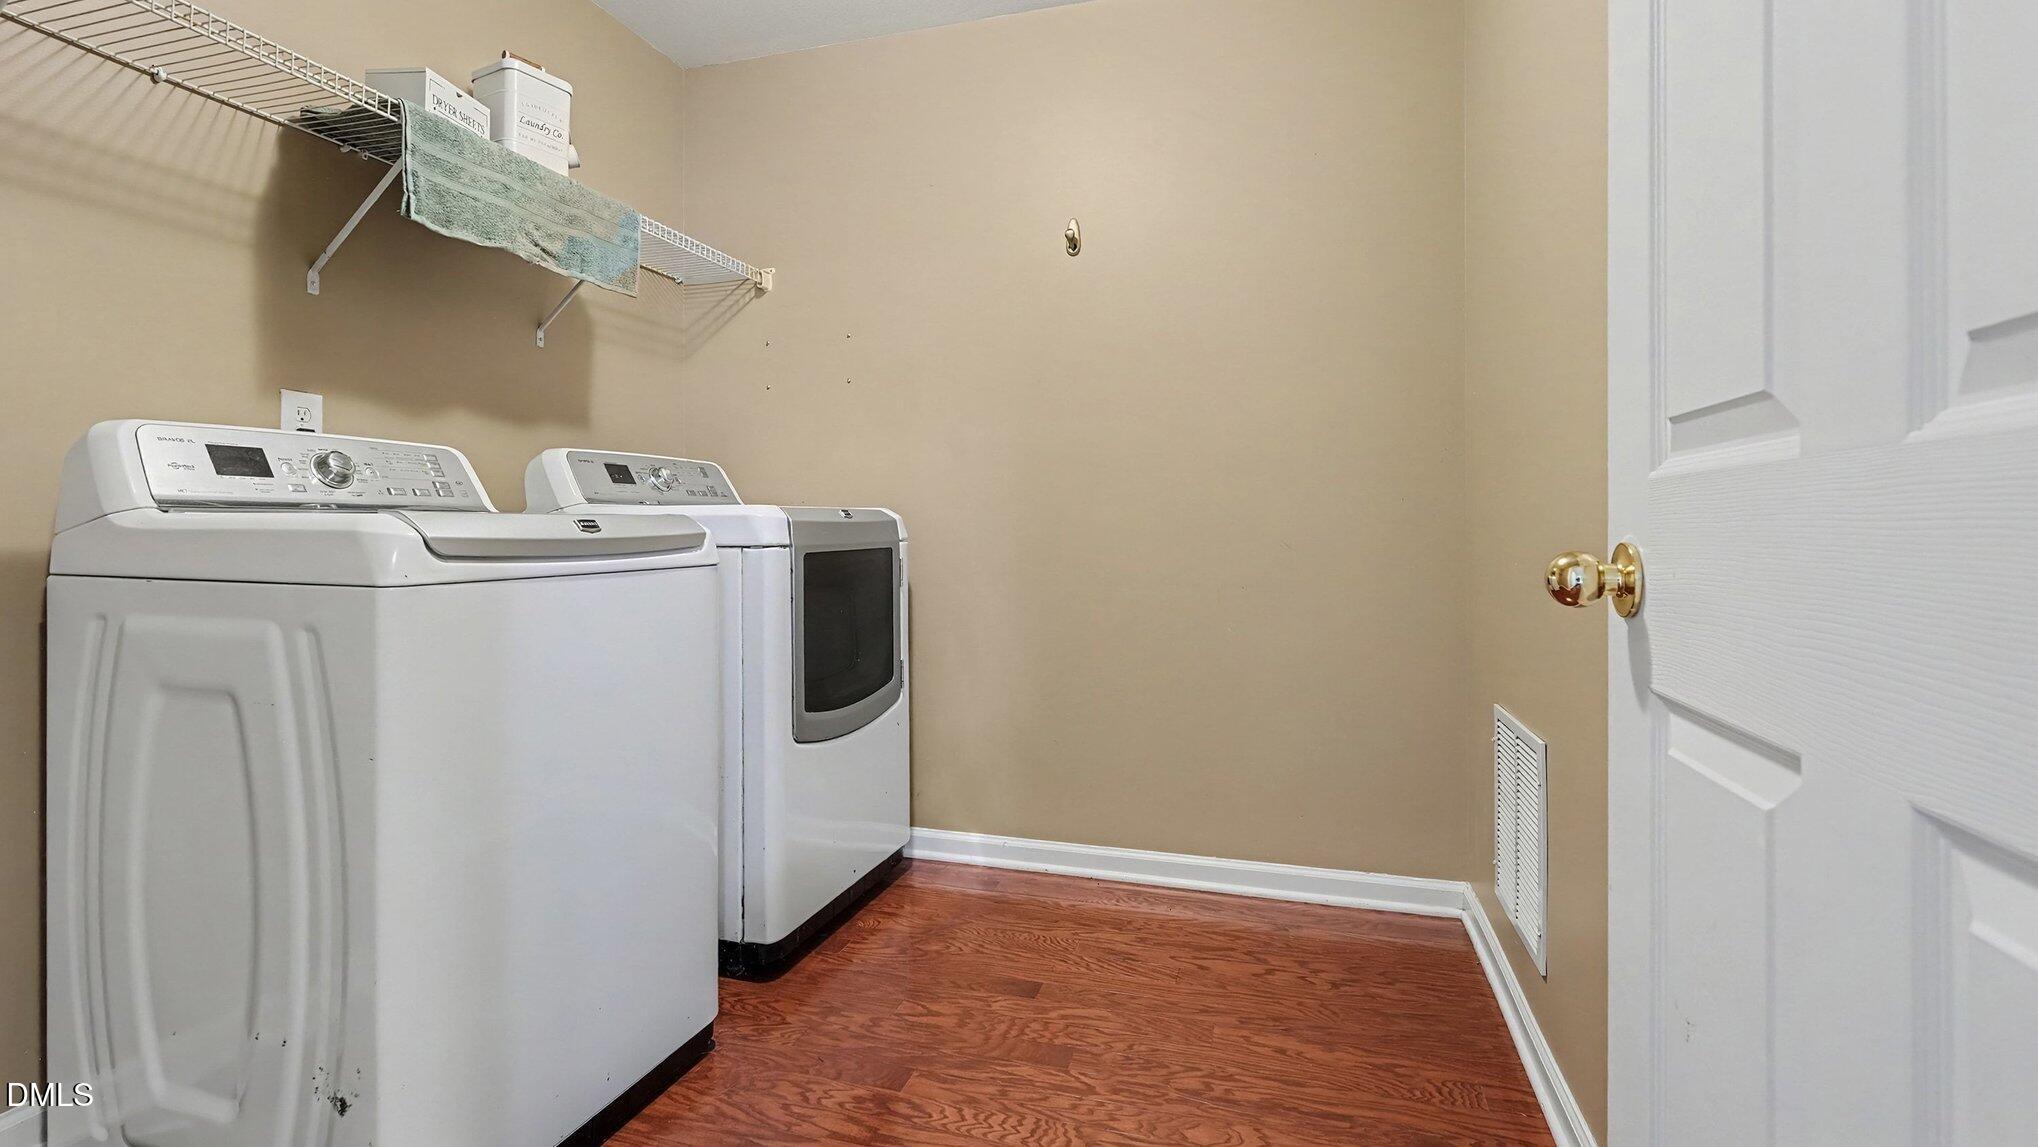
  • Laundry room Laundry Room
  • Flooring Carpet, Ceramic Tile, Wood
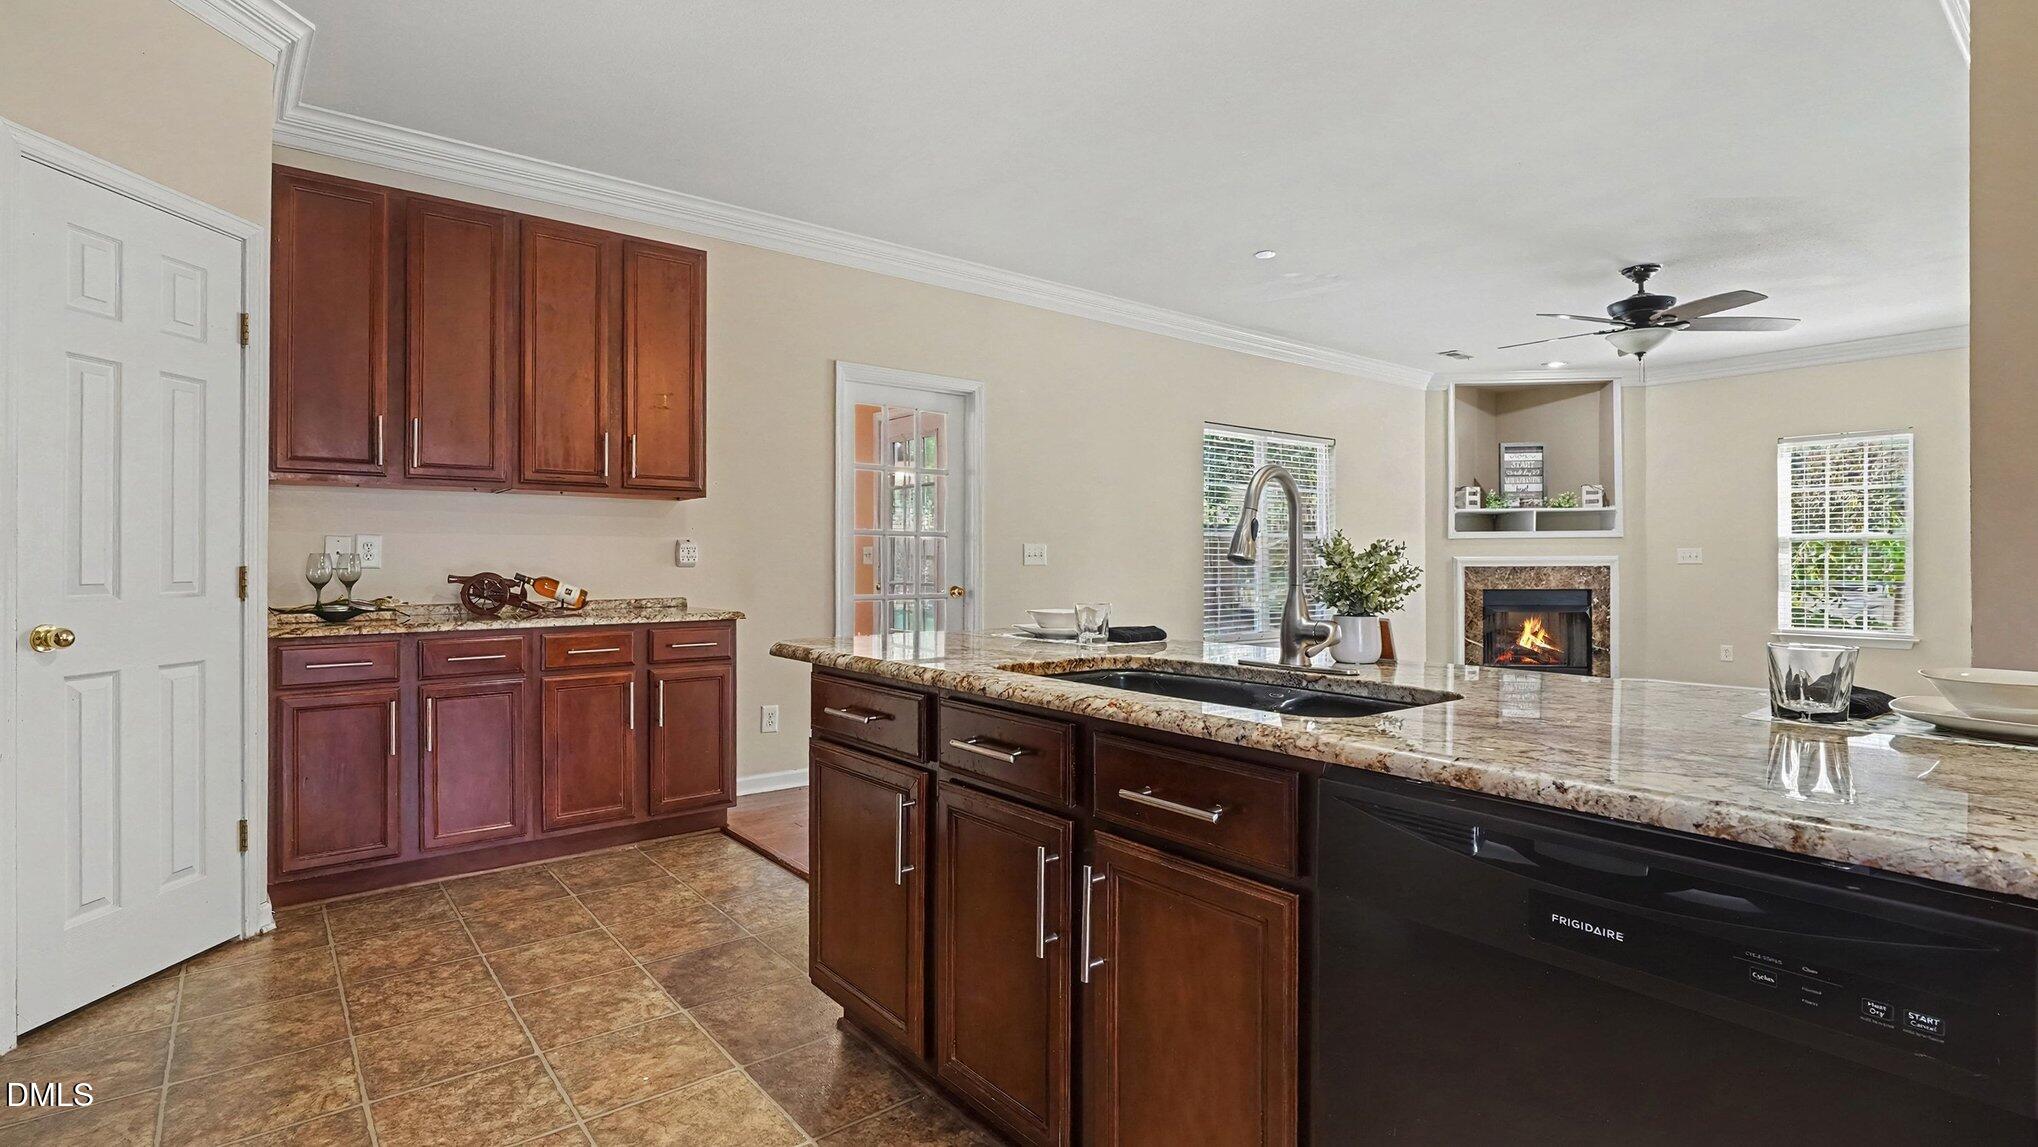
  • Fireplace Gas, Living Room
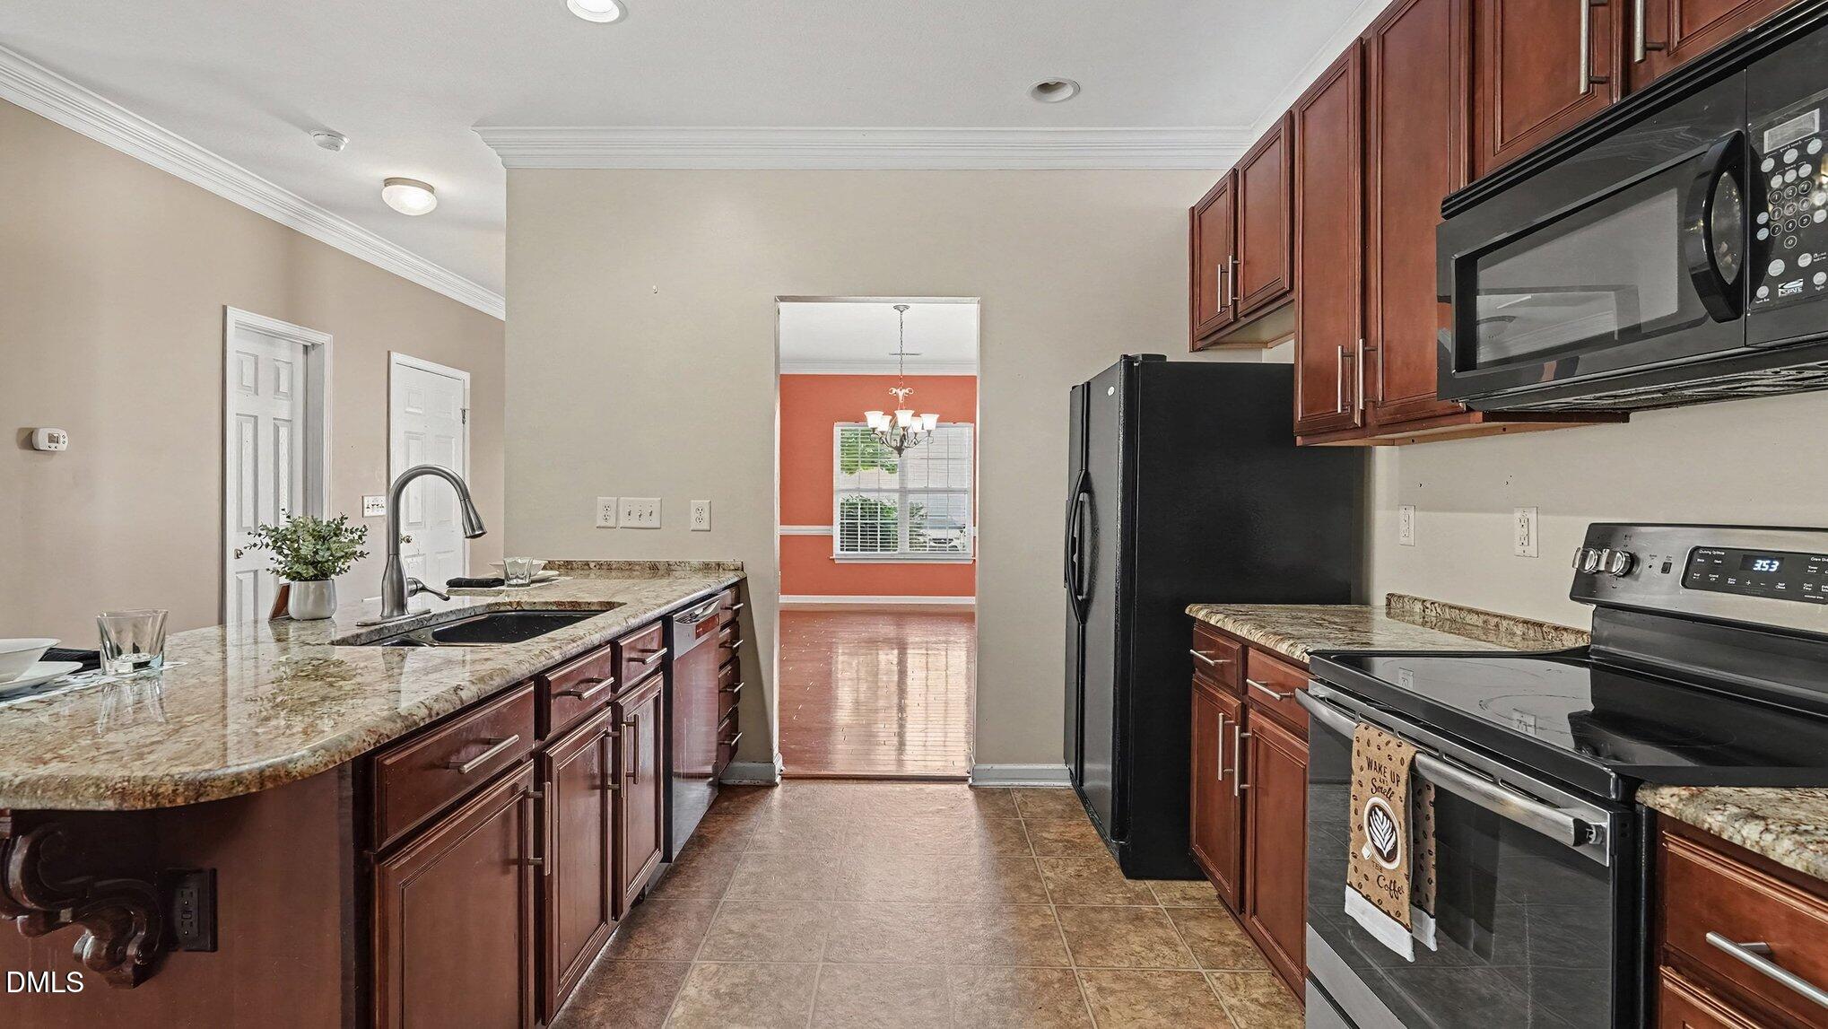
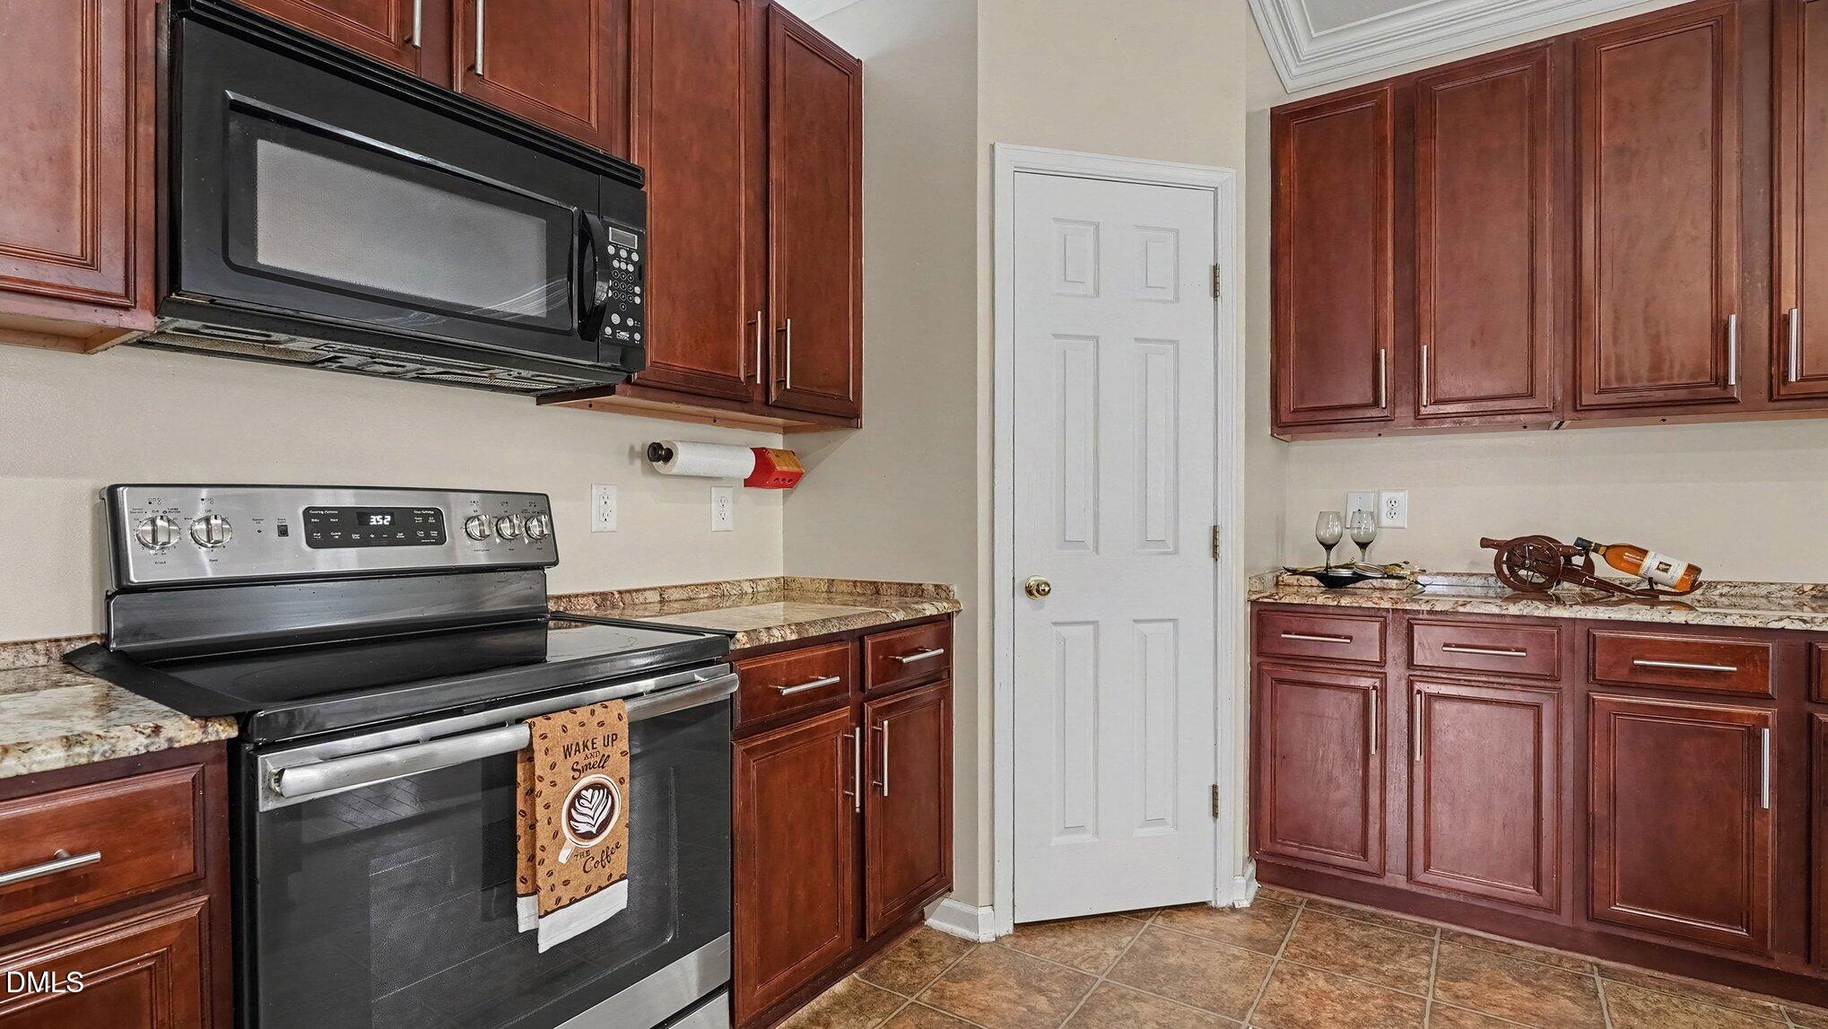
  • APPLIANCES Dishwasher, Dryer, Electric Cooktop, Free-Standing Refrigerator, Microwave, Refrigerator, Washer, Water Heater
  • other interior Features Bathtub/Shower Combination, Ceiling Fan(s), Double Vanity, Granite Counters, High Ceilings, Open Floorplan, Pantry, Walk-In Closet(s)

Area & Lot

  • Status For Sale
  • Living Area2,595.31 Sq.Ft.
  • Total Area2,595.31 Sq.Ft.
  • Lot Area10,019 Sq.Ft.
  • MLS® ID10194026
  • TypeResidential
  • YEAR BUILT2007
  • NeighborhoodGreensboro
  • Architecture StylesTraditional
  • Elementary SchoolGuilford - Reedy Fork Elementary School
  • Middle SchoolGuilford - Northeast Guilford Middle School
  • High SchoolGuilford - Northeast Guilford High School

Exterior

  • STORIES2
  • Garage Space2.0
  • water SourcePublic
  • utilitiesNatural Gas Connected, Sewer Connected, Water Connected
  • roofShingle
  • lot featuresBack Yard, Corner Lot, Front Yard, Garden, Landscaped, Private
  • parkingConcrete
  • HEAT TYPENatural Gas
  • AIR CONDITIONINGCentral Air
  • sewerPublic Sewer
  • SubstructureSlab
  • other exterior FeaturesFenced Yard, Garden, Private Yard, Storage

Financial

  • Sales Price$340,000
  • HOA $60/mo
  • Zoning Residential
image

Schedule a Showing

We would love to show you our beautiful property. Please select your preferred date and time below. An agent will be in touch shortly to confirm your appointment.

Schedule a Showing

We would love to show you our beautiful property. Please select your preferred date and time below. An agent will be in touch shortly to confirm your appointment.

Thank you for your interest in 5900 Pine Branch Drive, Greensboro, NC 27405. We are reviewing your request and will be in touch shortly!

Mortgage Calculator

Estimate your monthly mortgage payment, including the principal and interest, property taxes, and HOA. Adjust the values to generate a more accurate rate.

All estimates are provided for informational purposes only. Actual amounts may vary.
$0,000 Your Payment 20 15 65
$0,000 Your Payment

Greensboro

Explore

Work With Our Expert Agents

The Local to Coastal Realty agents blends decades of experience with local expertise to guide you home. From Myrtle Beach to the Carolinas, trust us to deliver seamless results.

Follow Us on Instagram